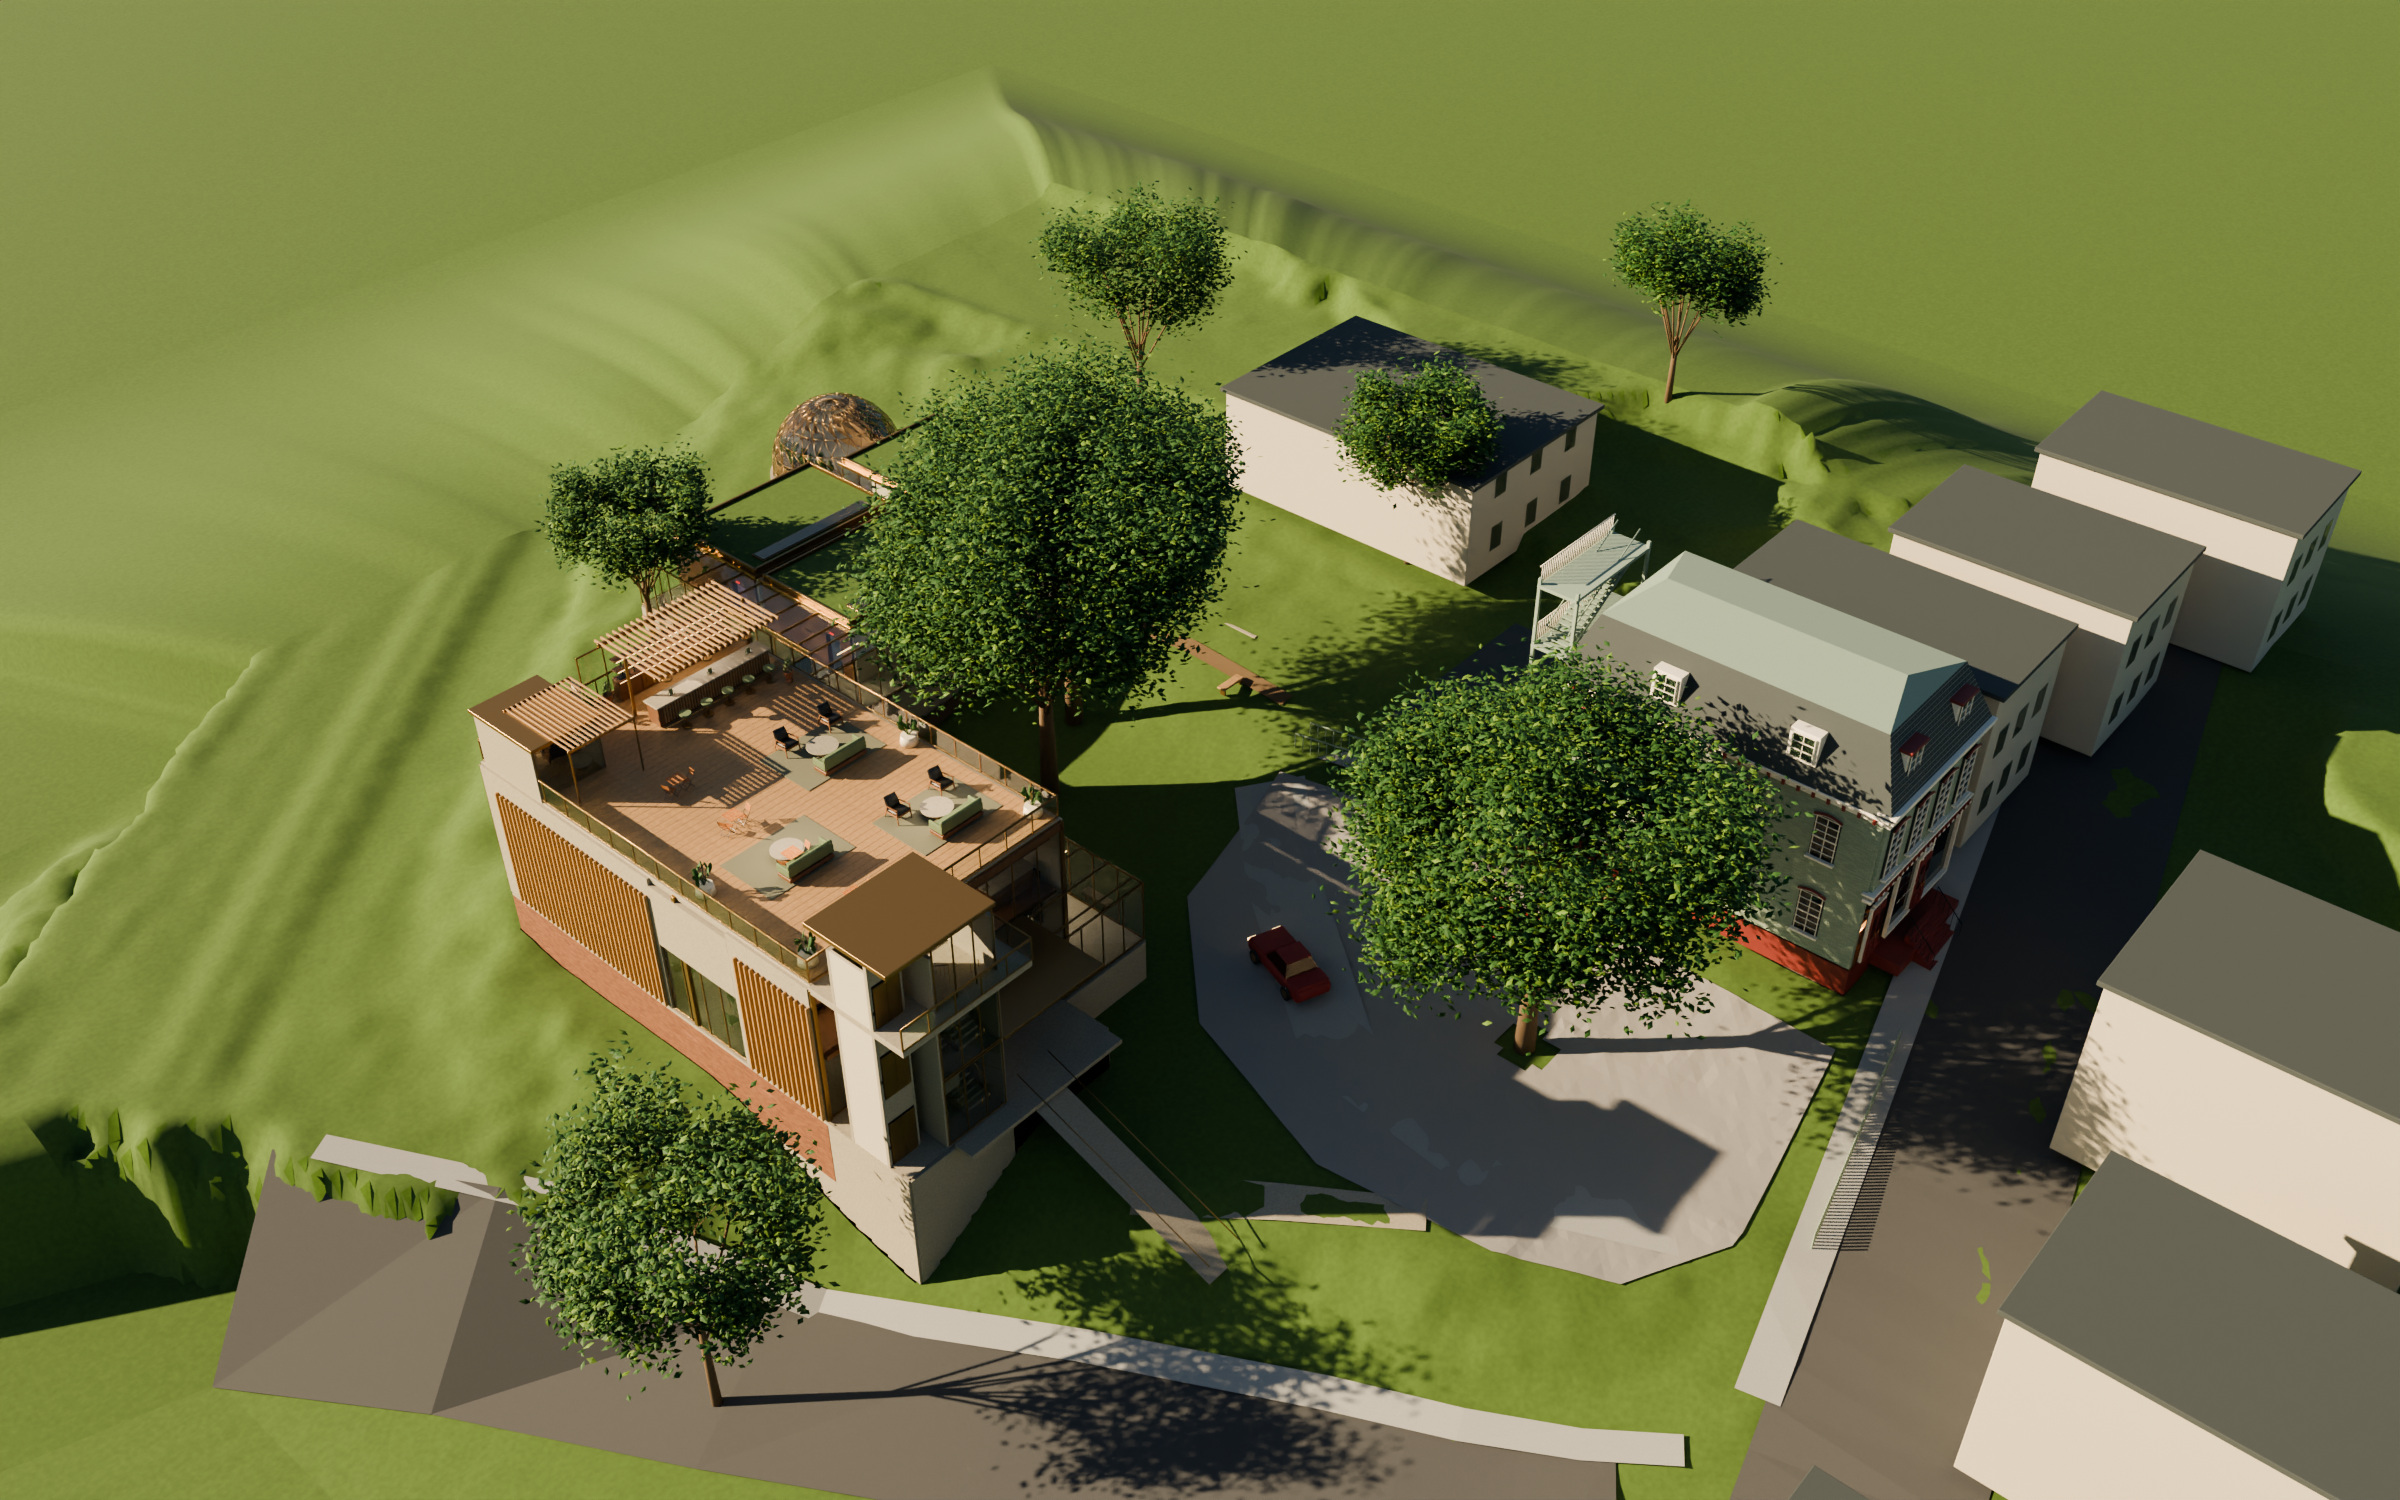
The tree courtyard
The two lawn trees remain outdoors within a planted court. The front parking tree, driveway and historic building remain part of the arrival.
Walk from the retained parking into the event hall and creative wings. Follow the stairs to the glass headquarters, rooftop bar and underground club, then the passage to the original basement.
Drag to orbit · Scroll to zoom · Choose a destination to go inside
The two lawn trees remain outdoors within a planted court. The front parking tree, driveway and historic building remain part of the arrival.
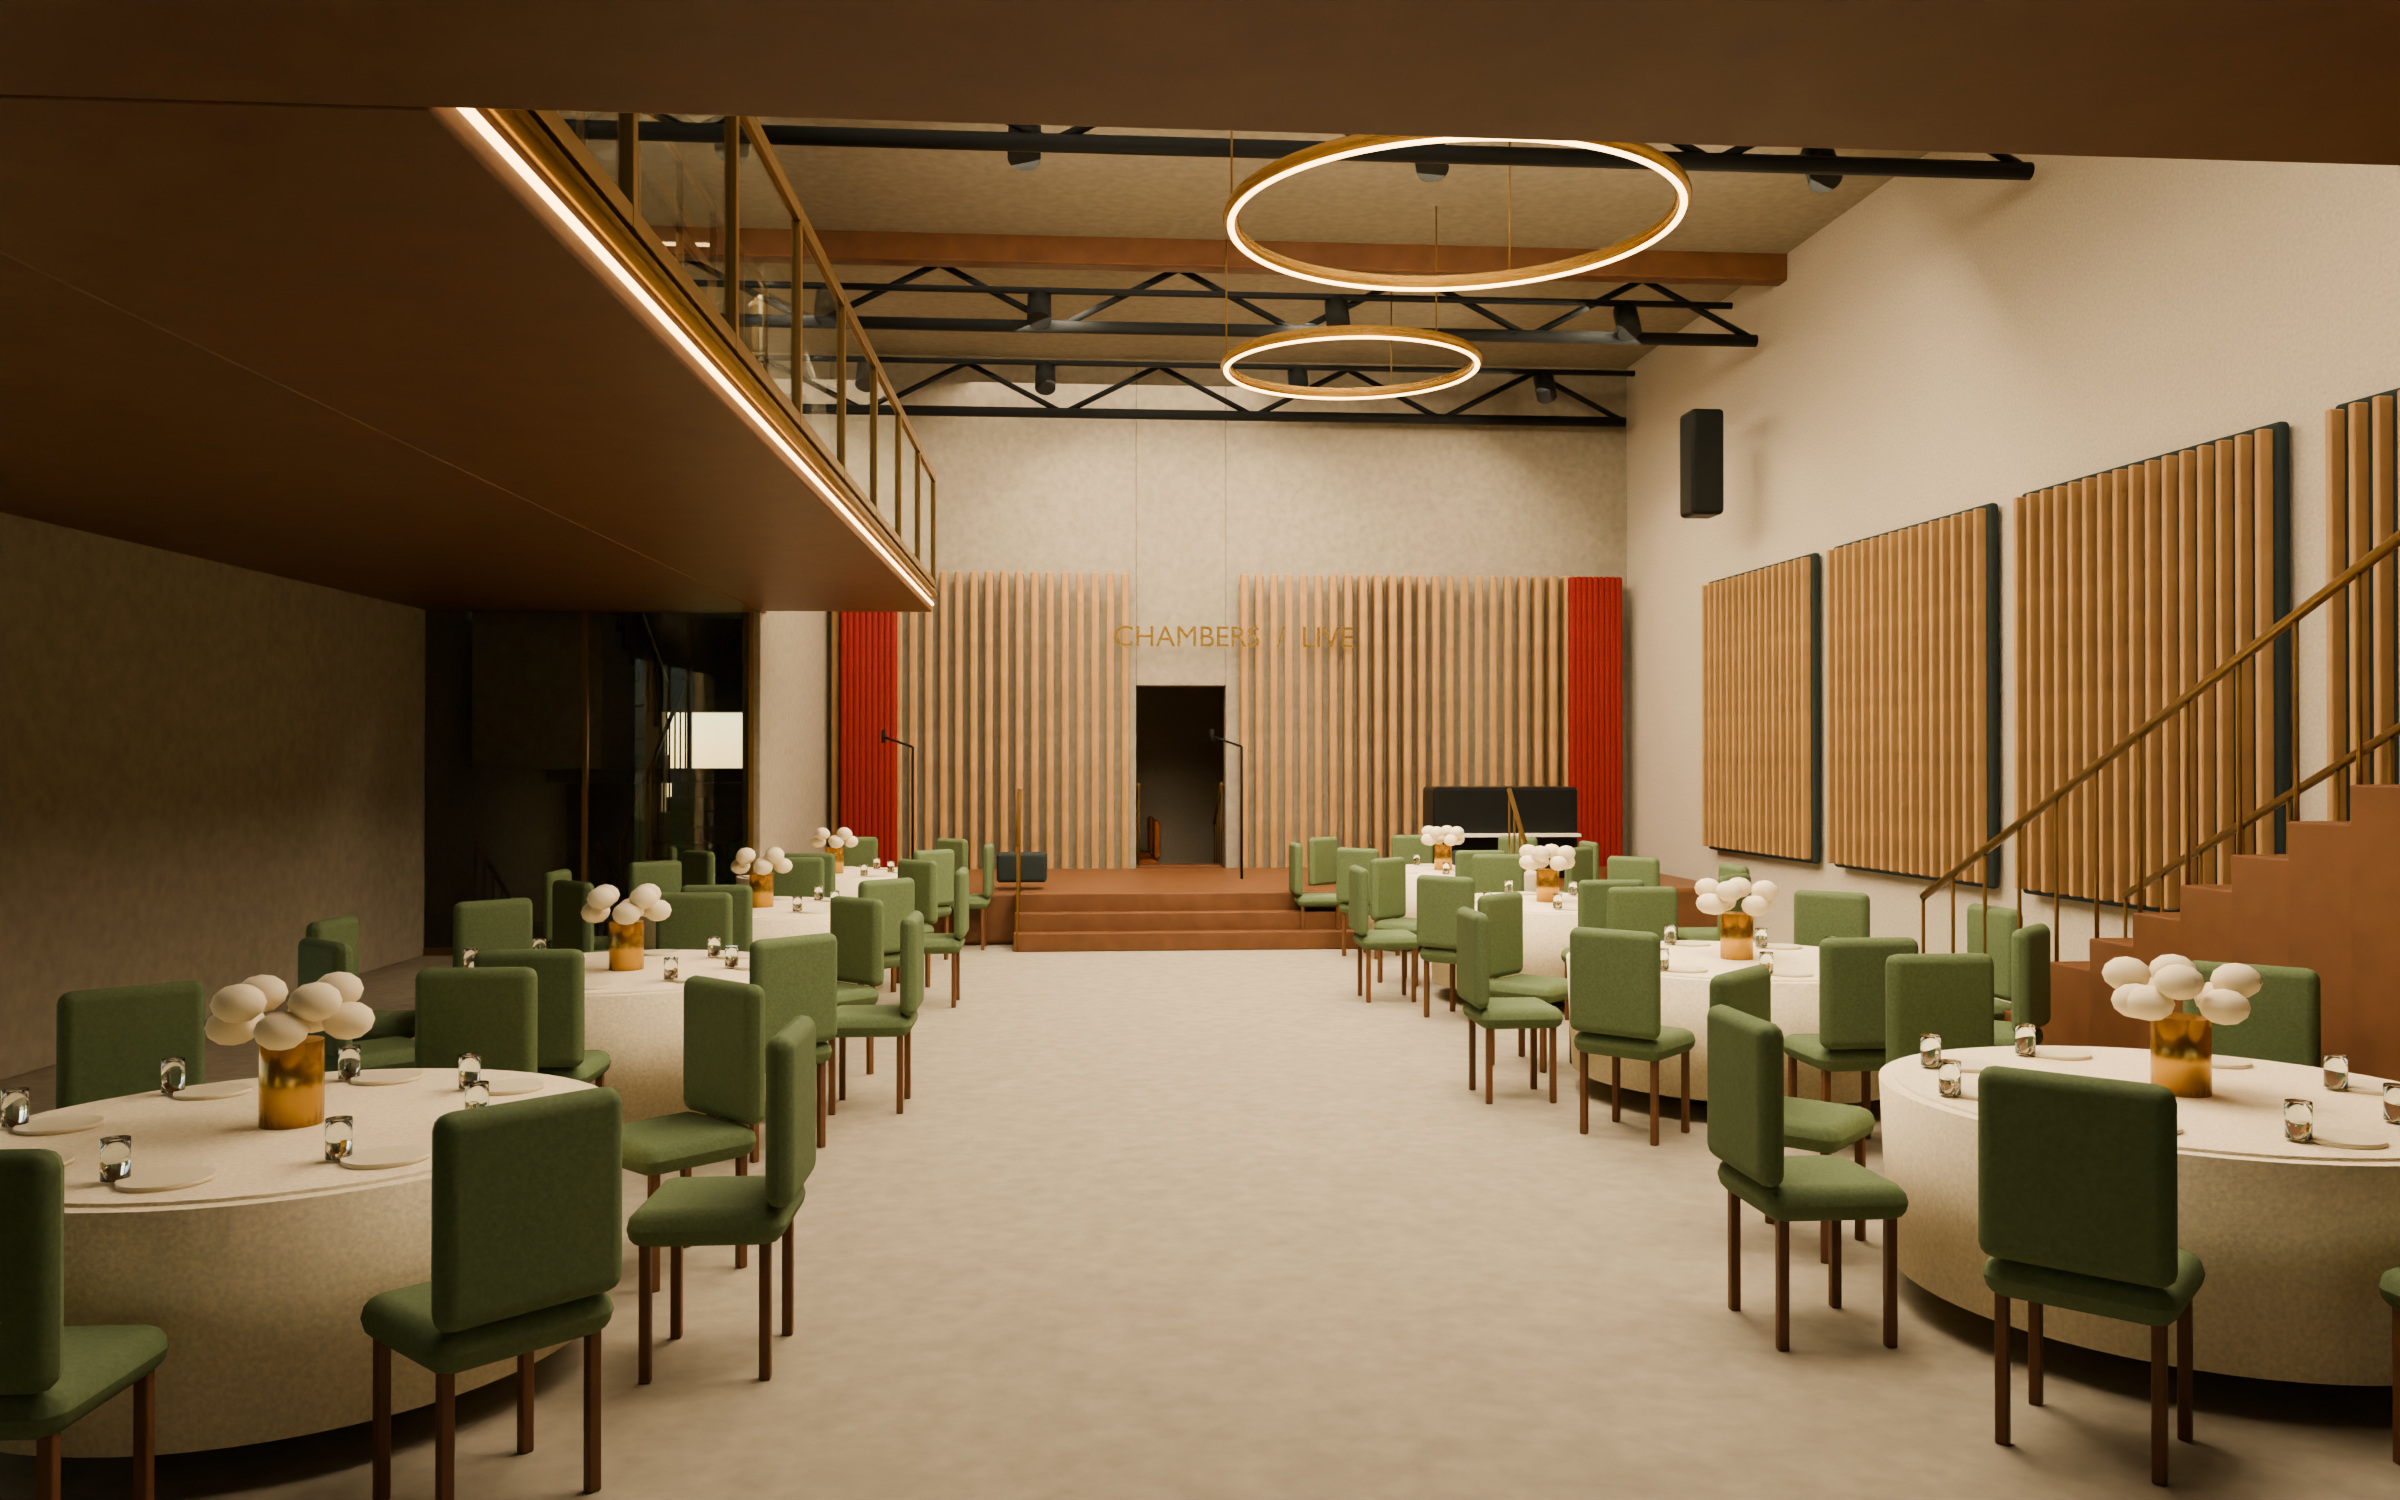
A 3,253-square-foot hall, performance stage and glass headquarters with an interior balcony. Change the setting for a wedding, seated show or exhibition.
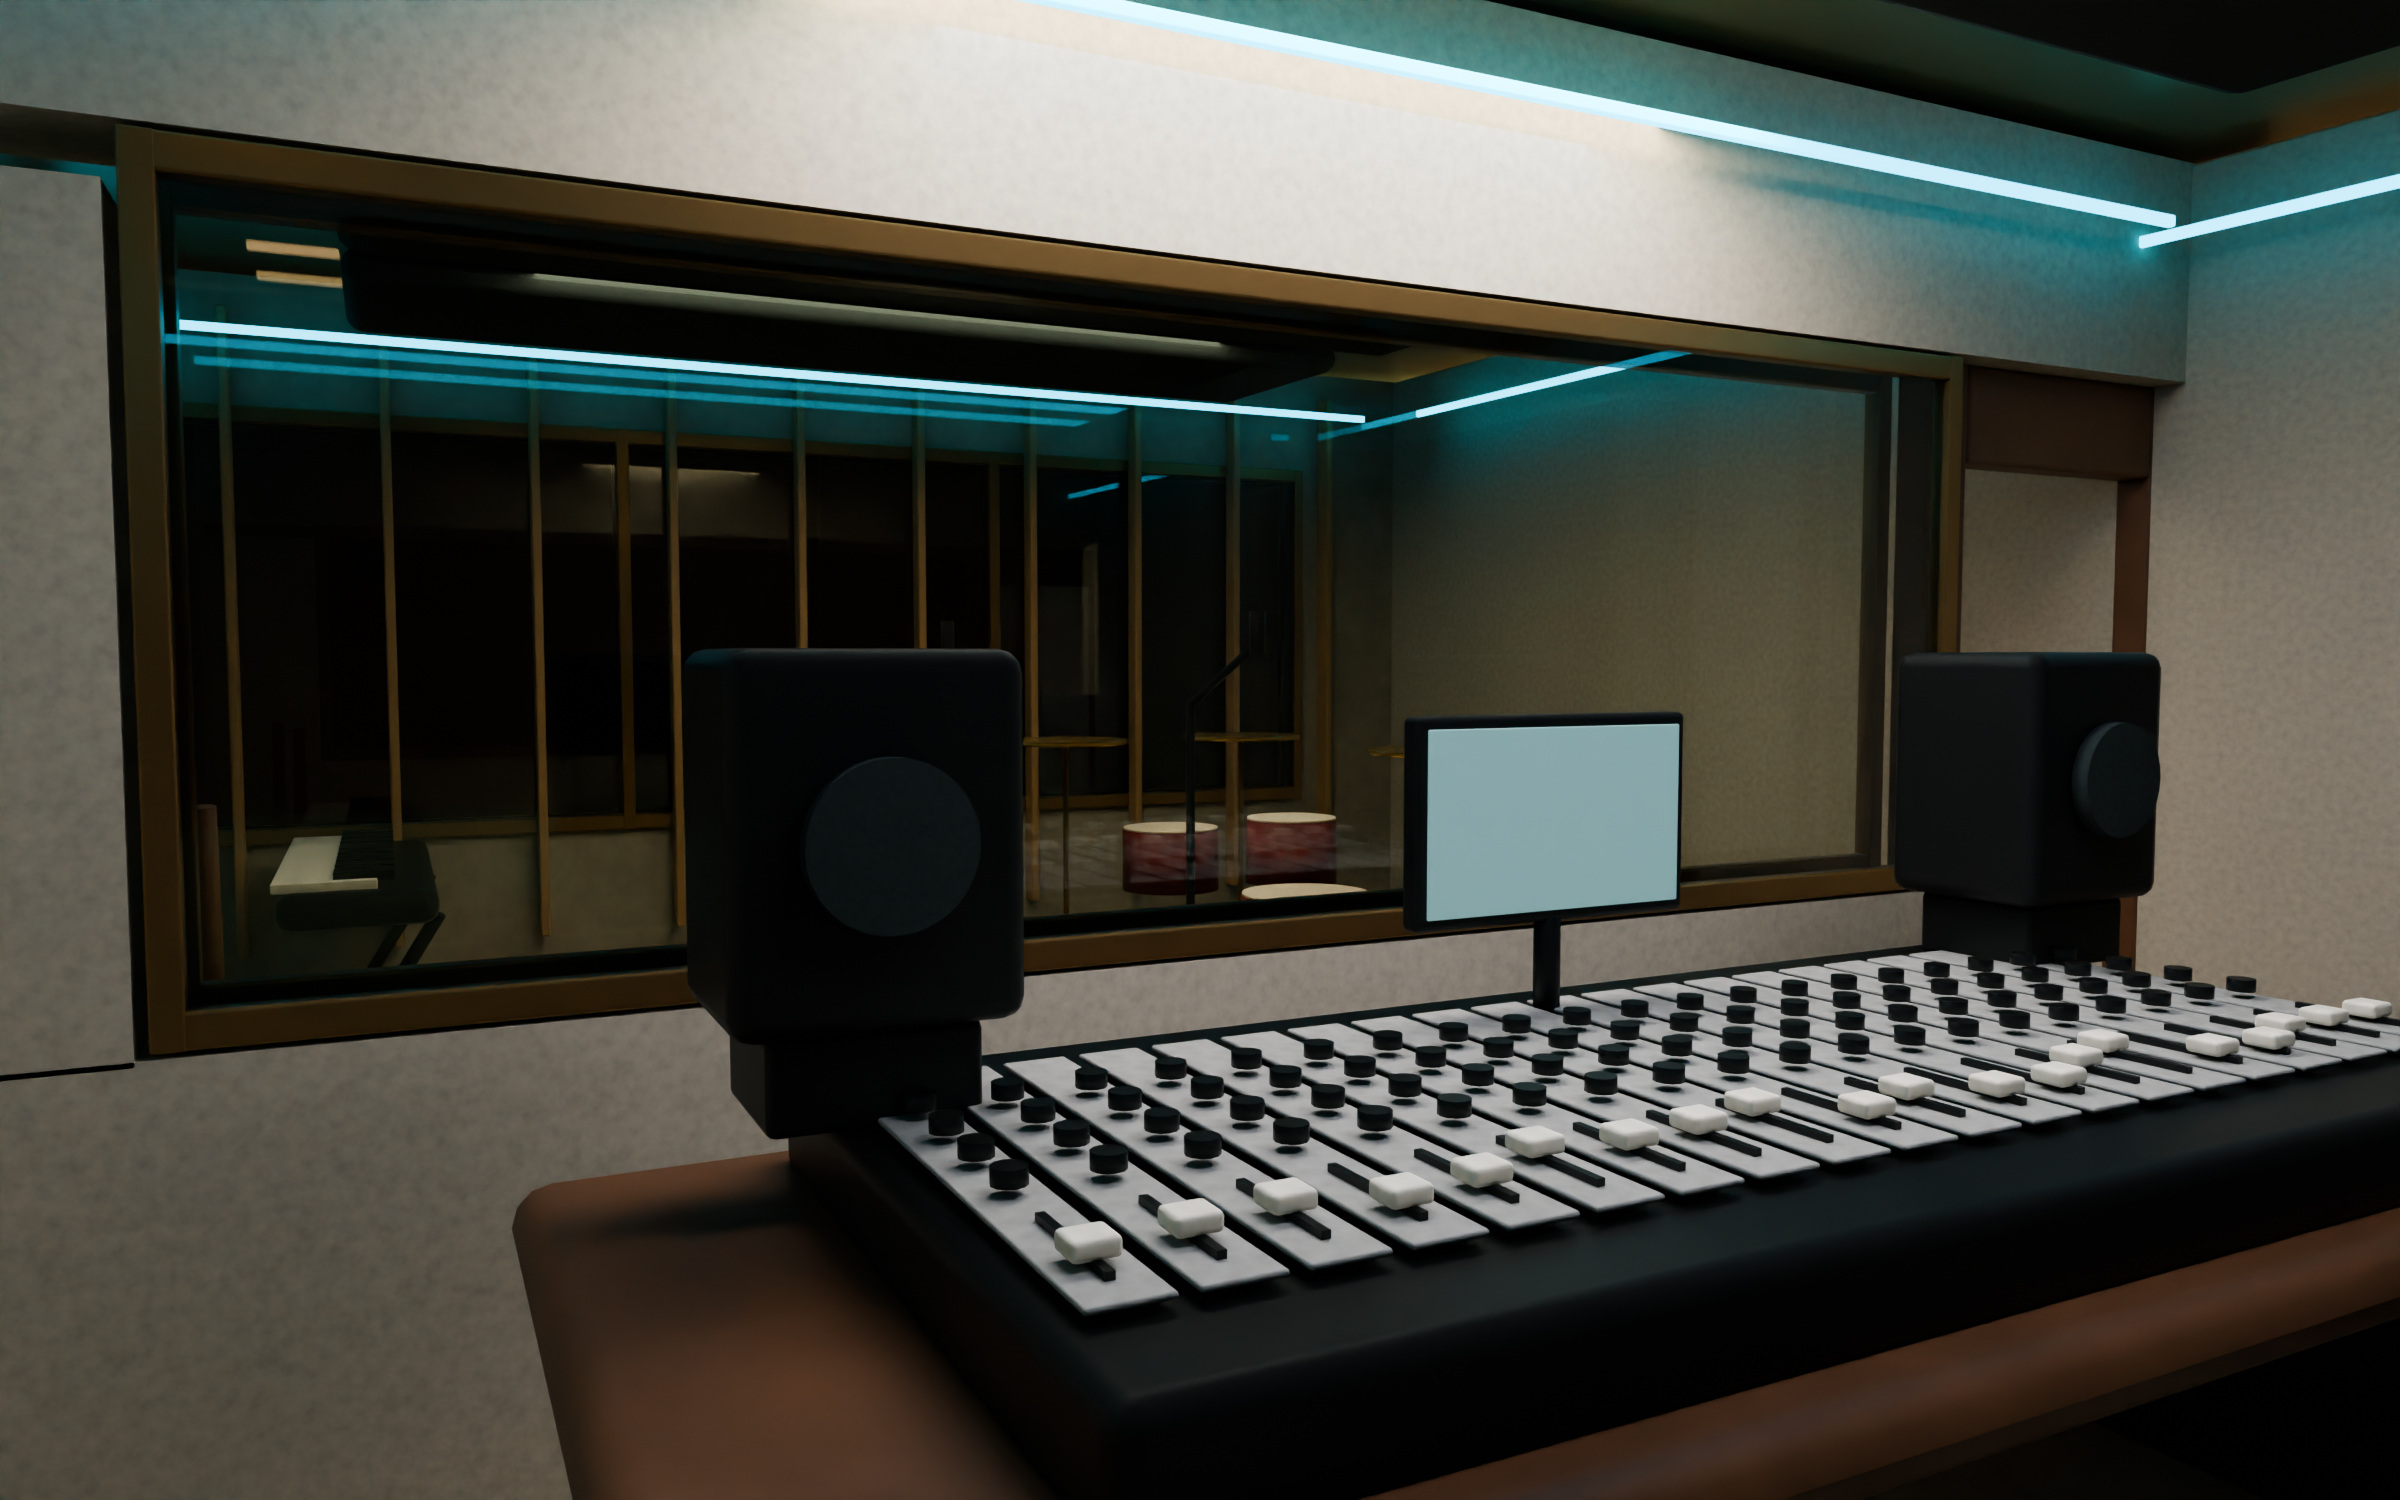
Two music suites with control rooms, live rooms and vocal booths, plus two separate podcast studios. Glazed corridors make the journey through the garden part of the experience.
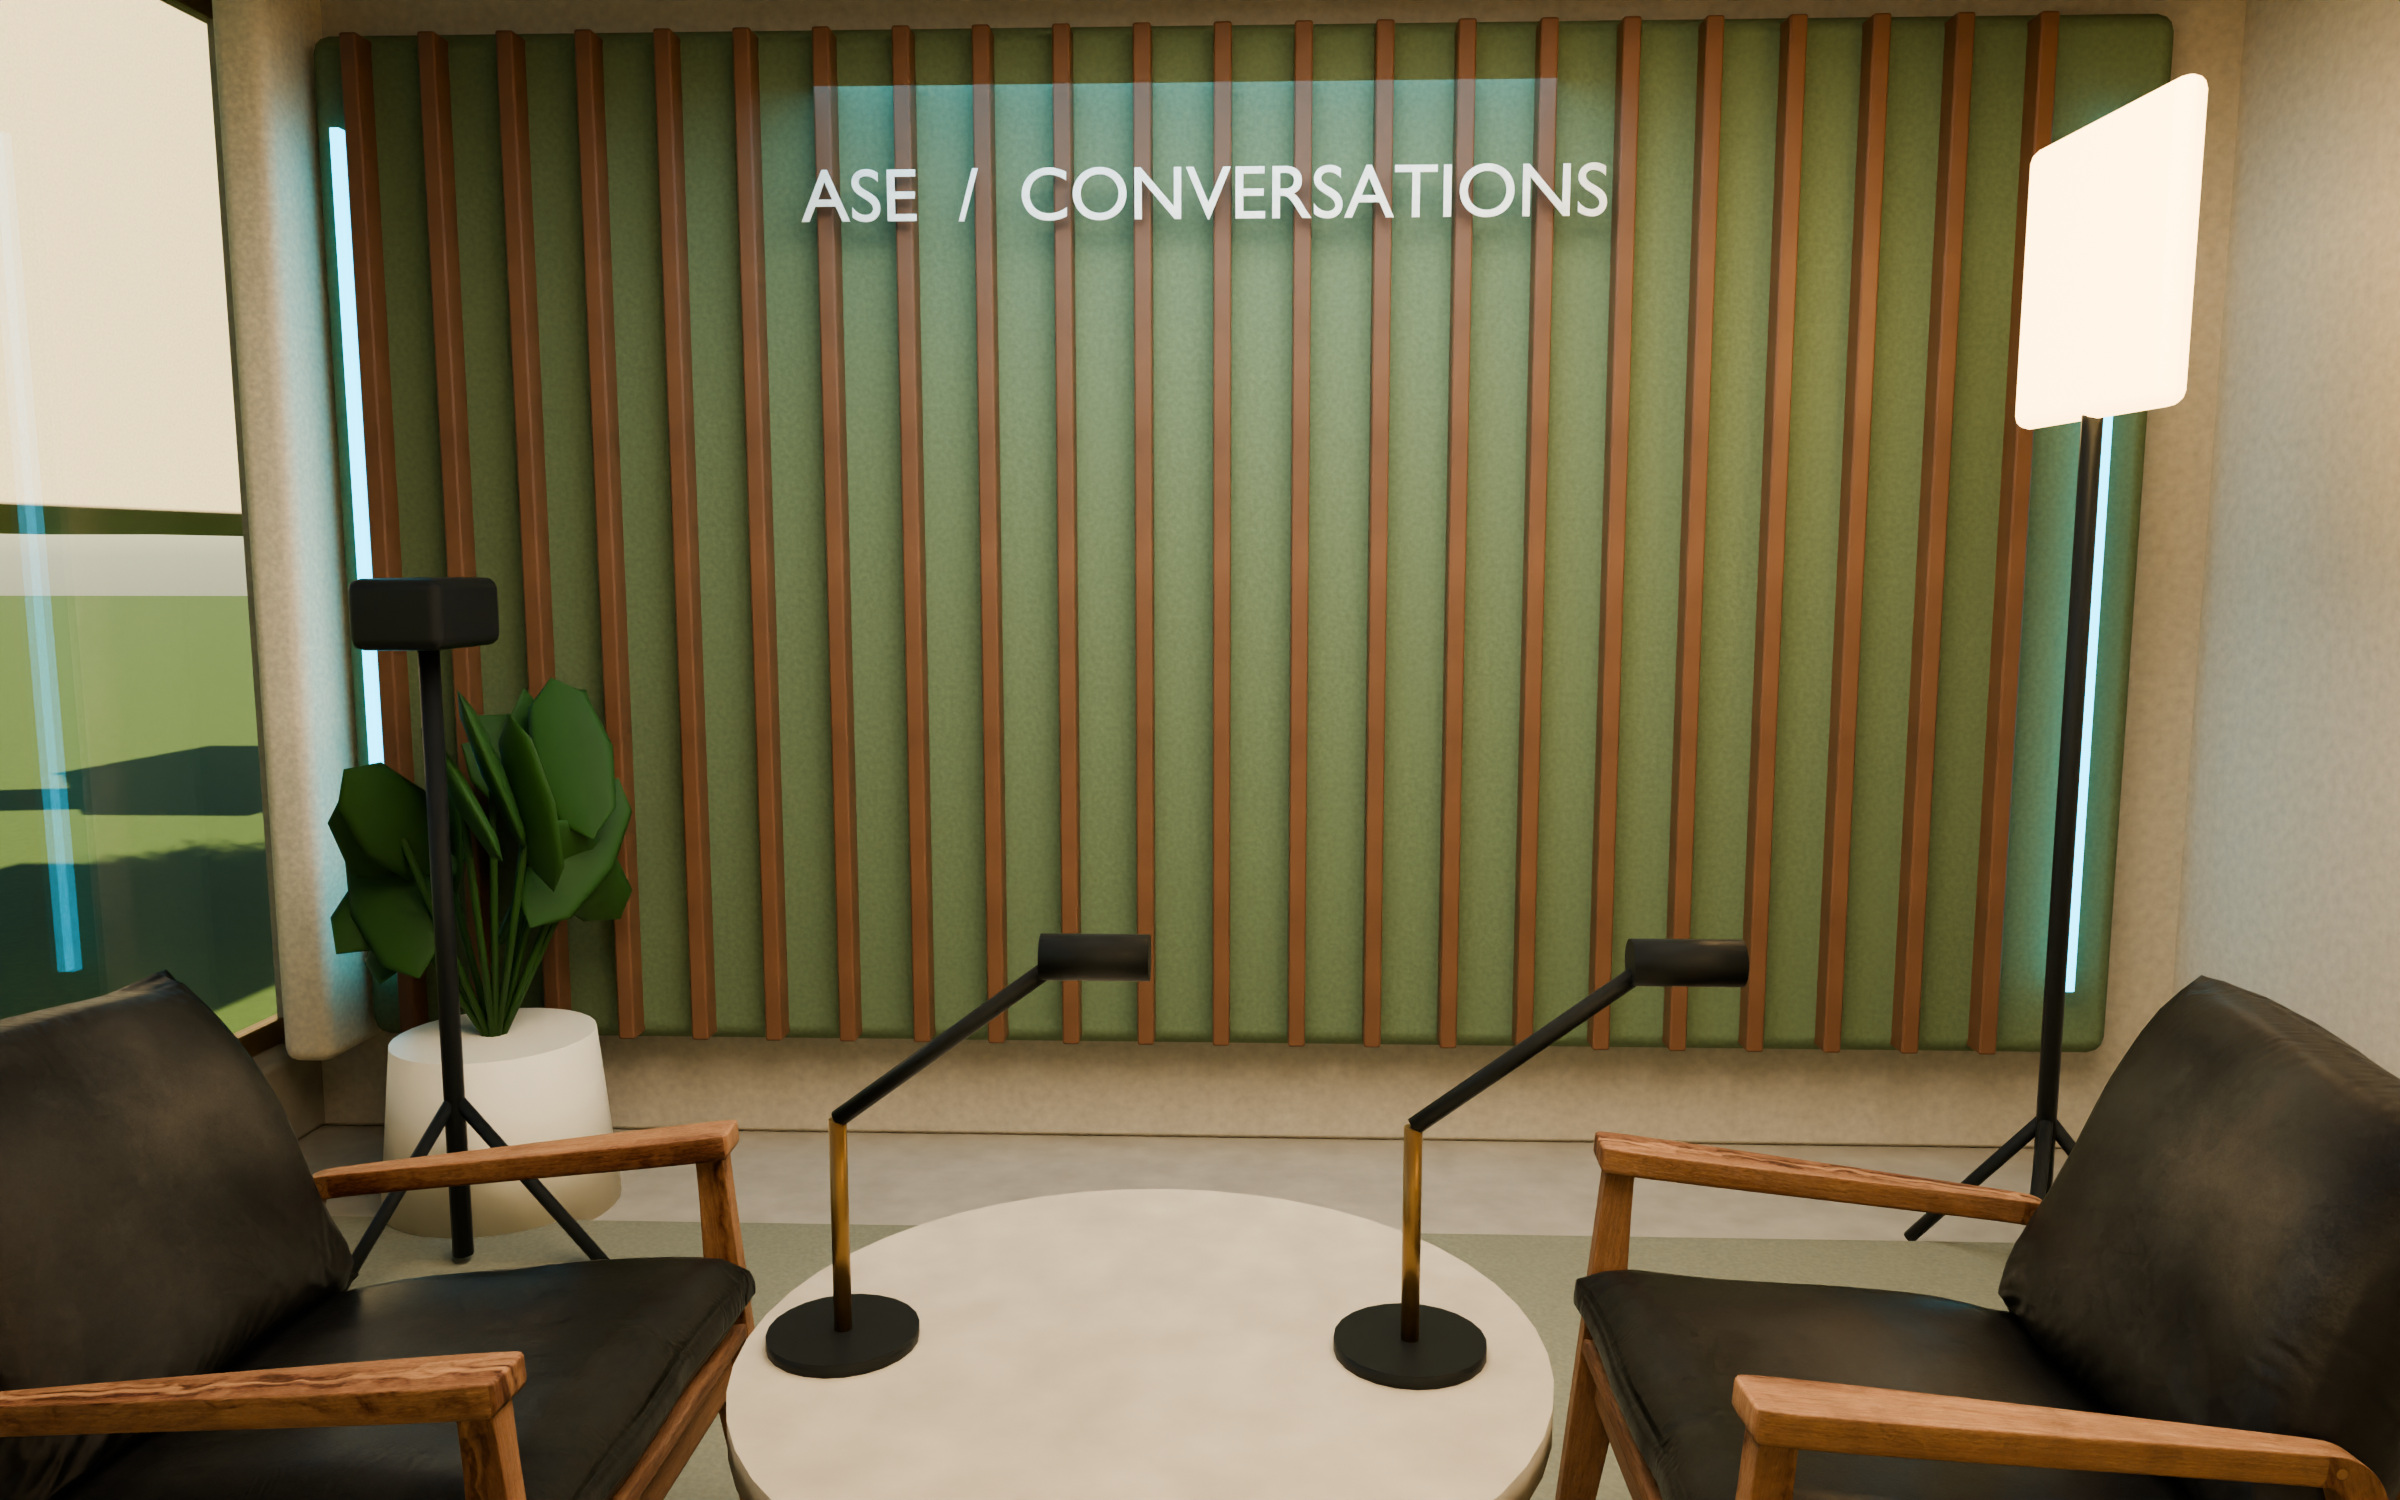
A leather lounge interview set and a separate four-person roundtable, equipped with microphones, cameras, acoustic treatment and colored background lighting.
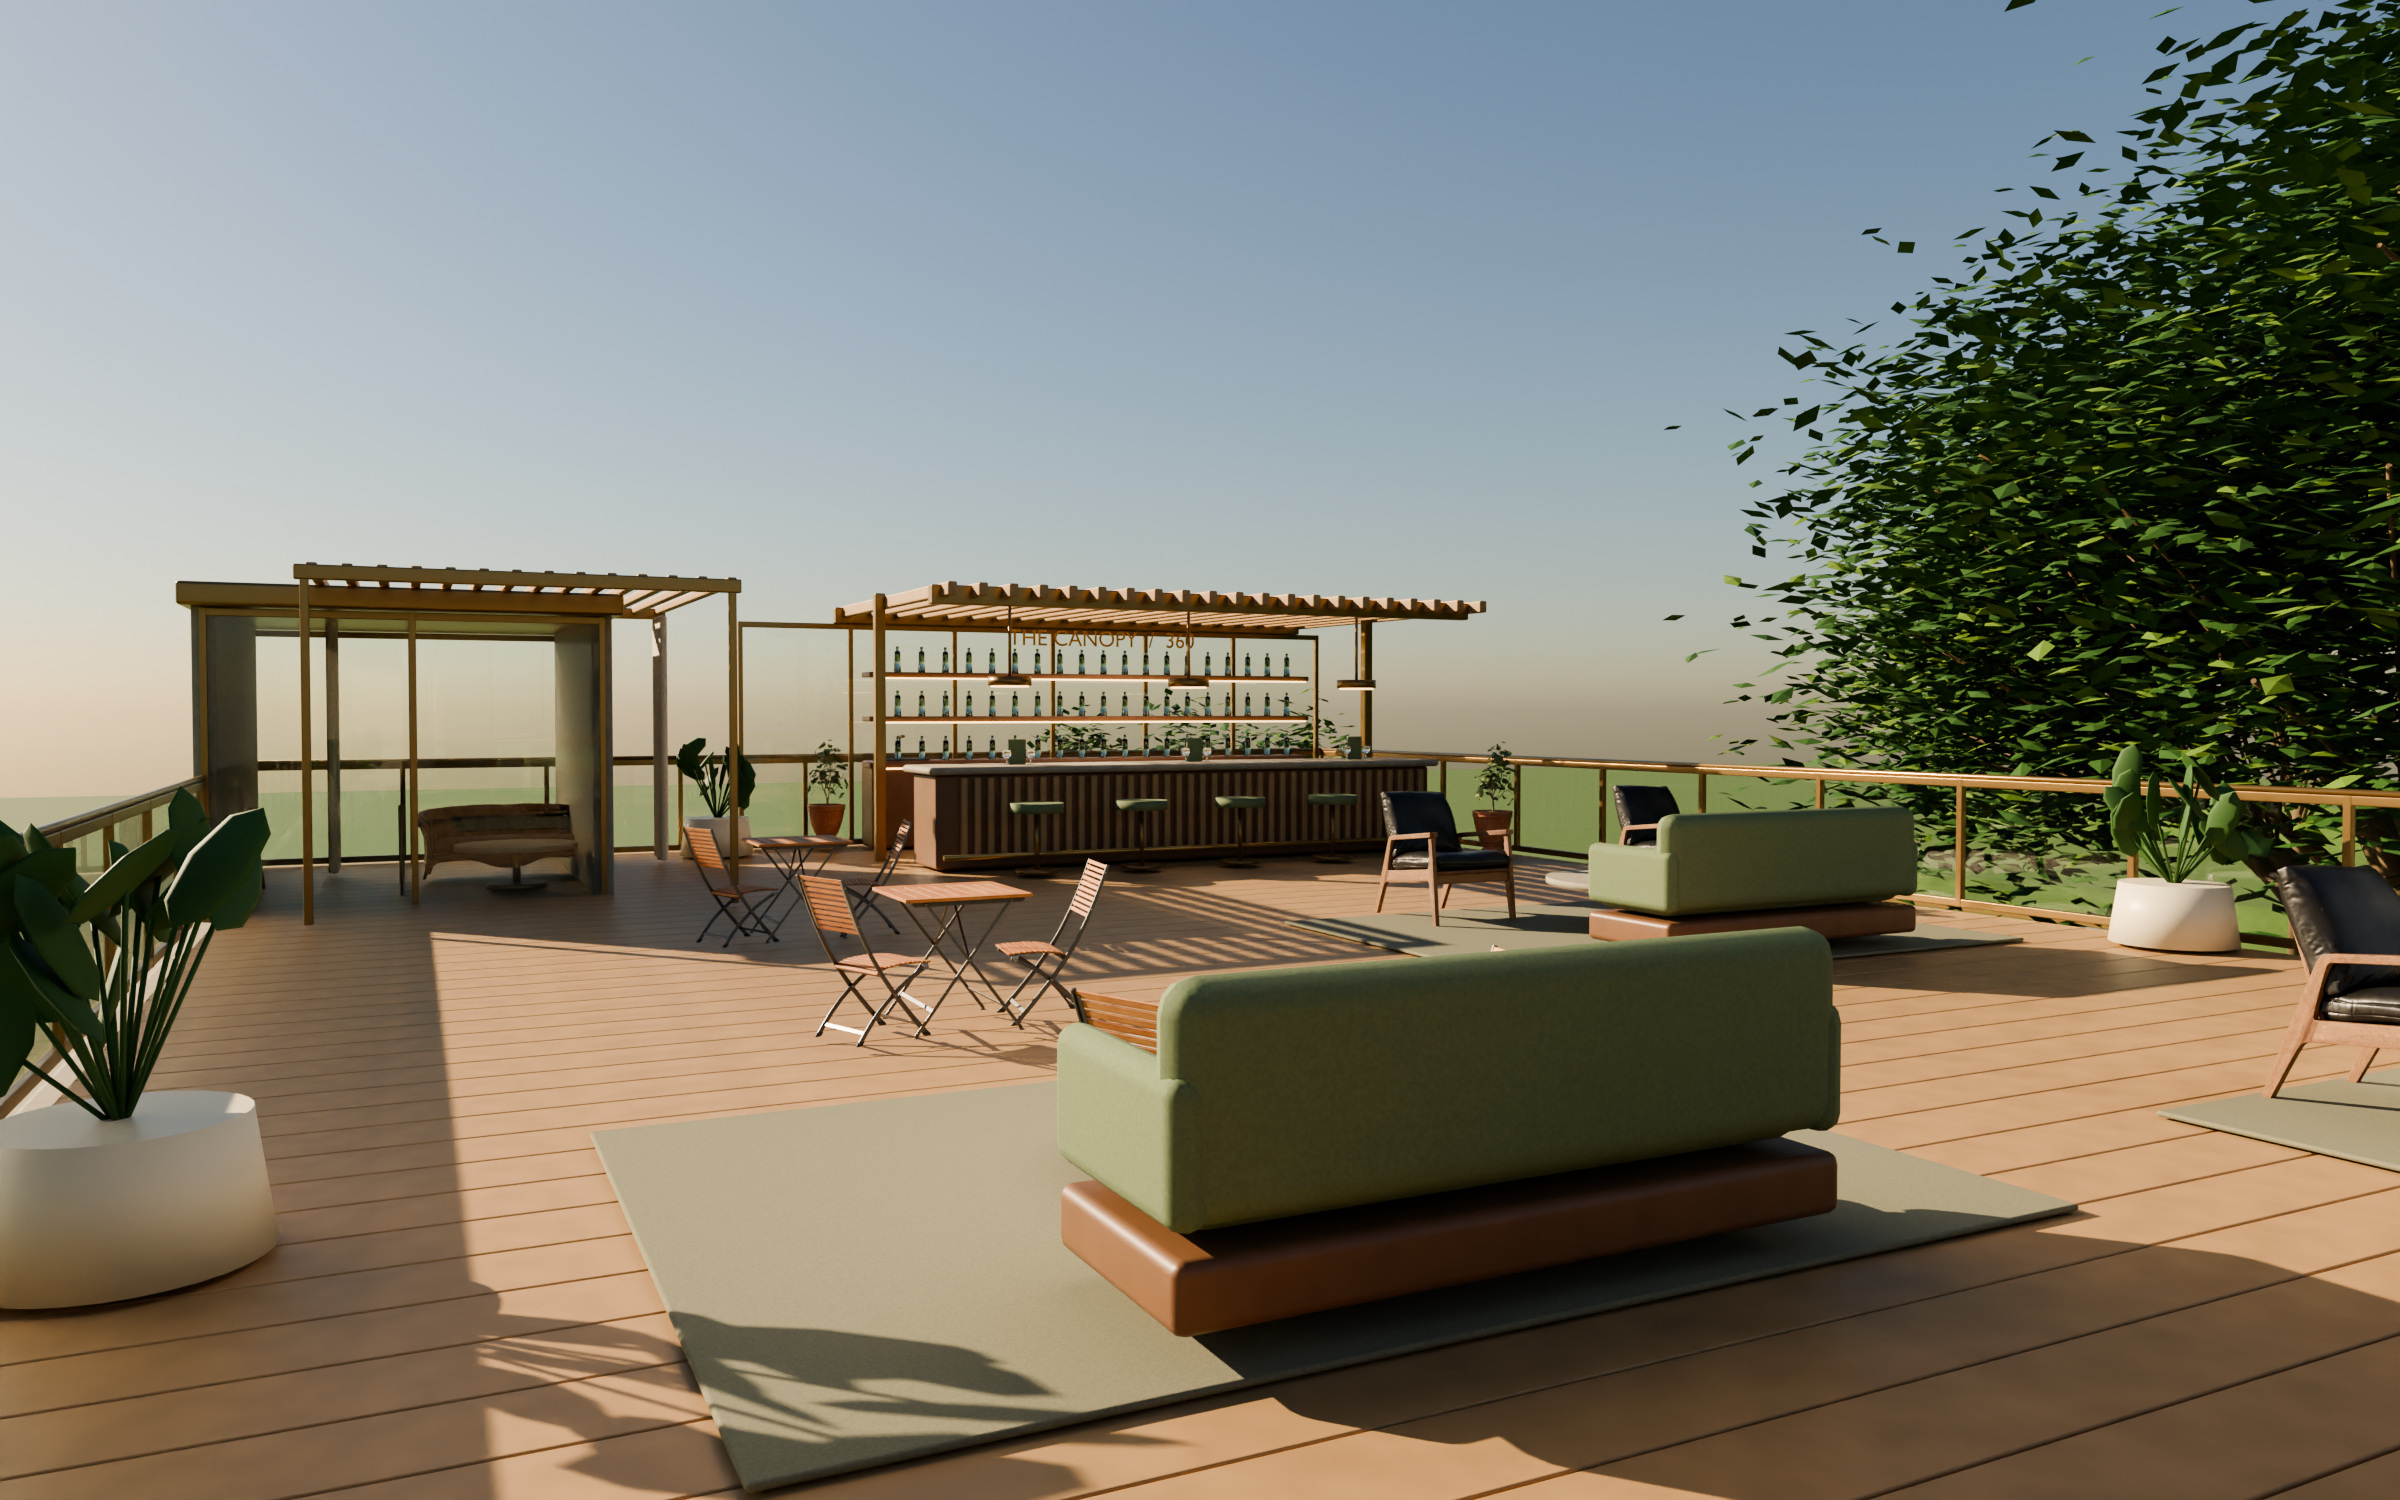
Warm bar lighting, timber furniture, botanical planting and a sheltered cabana. Café settings and conversation groups leave the view open to the trees.
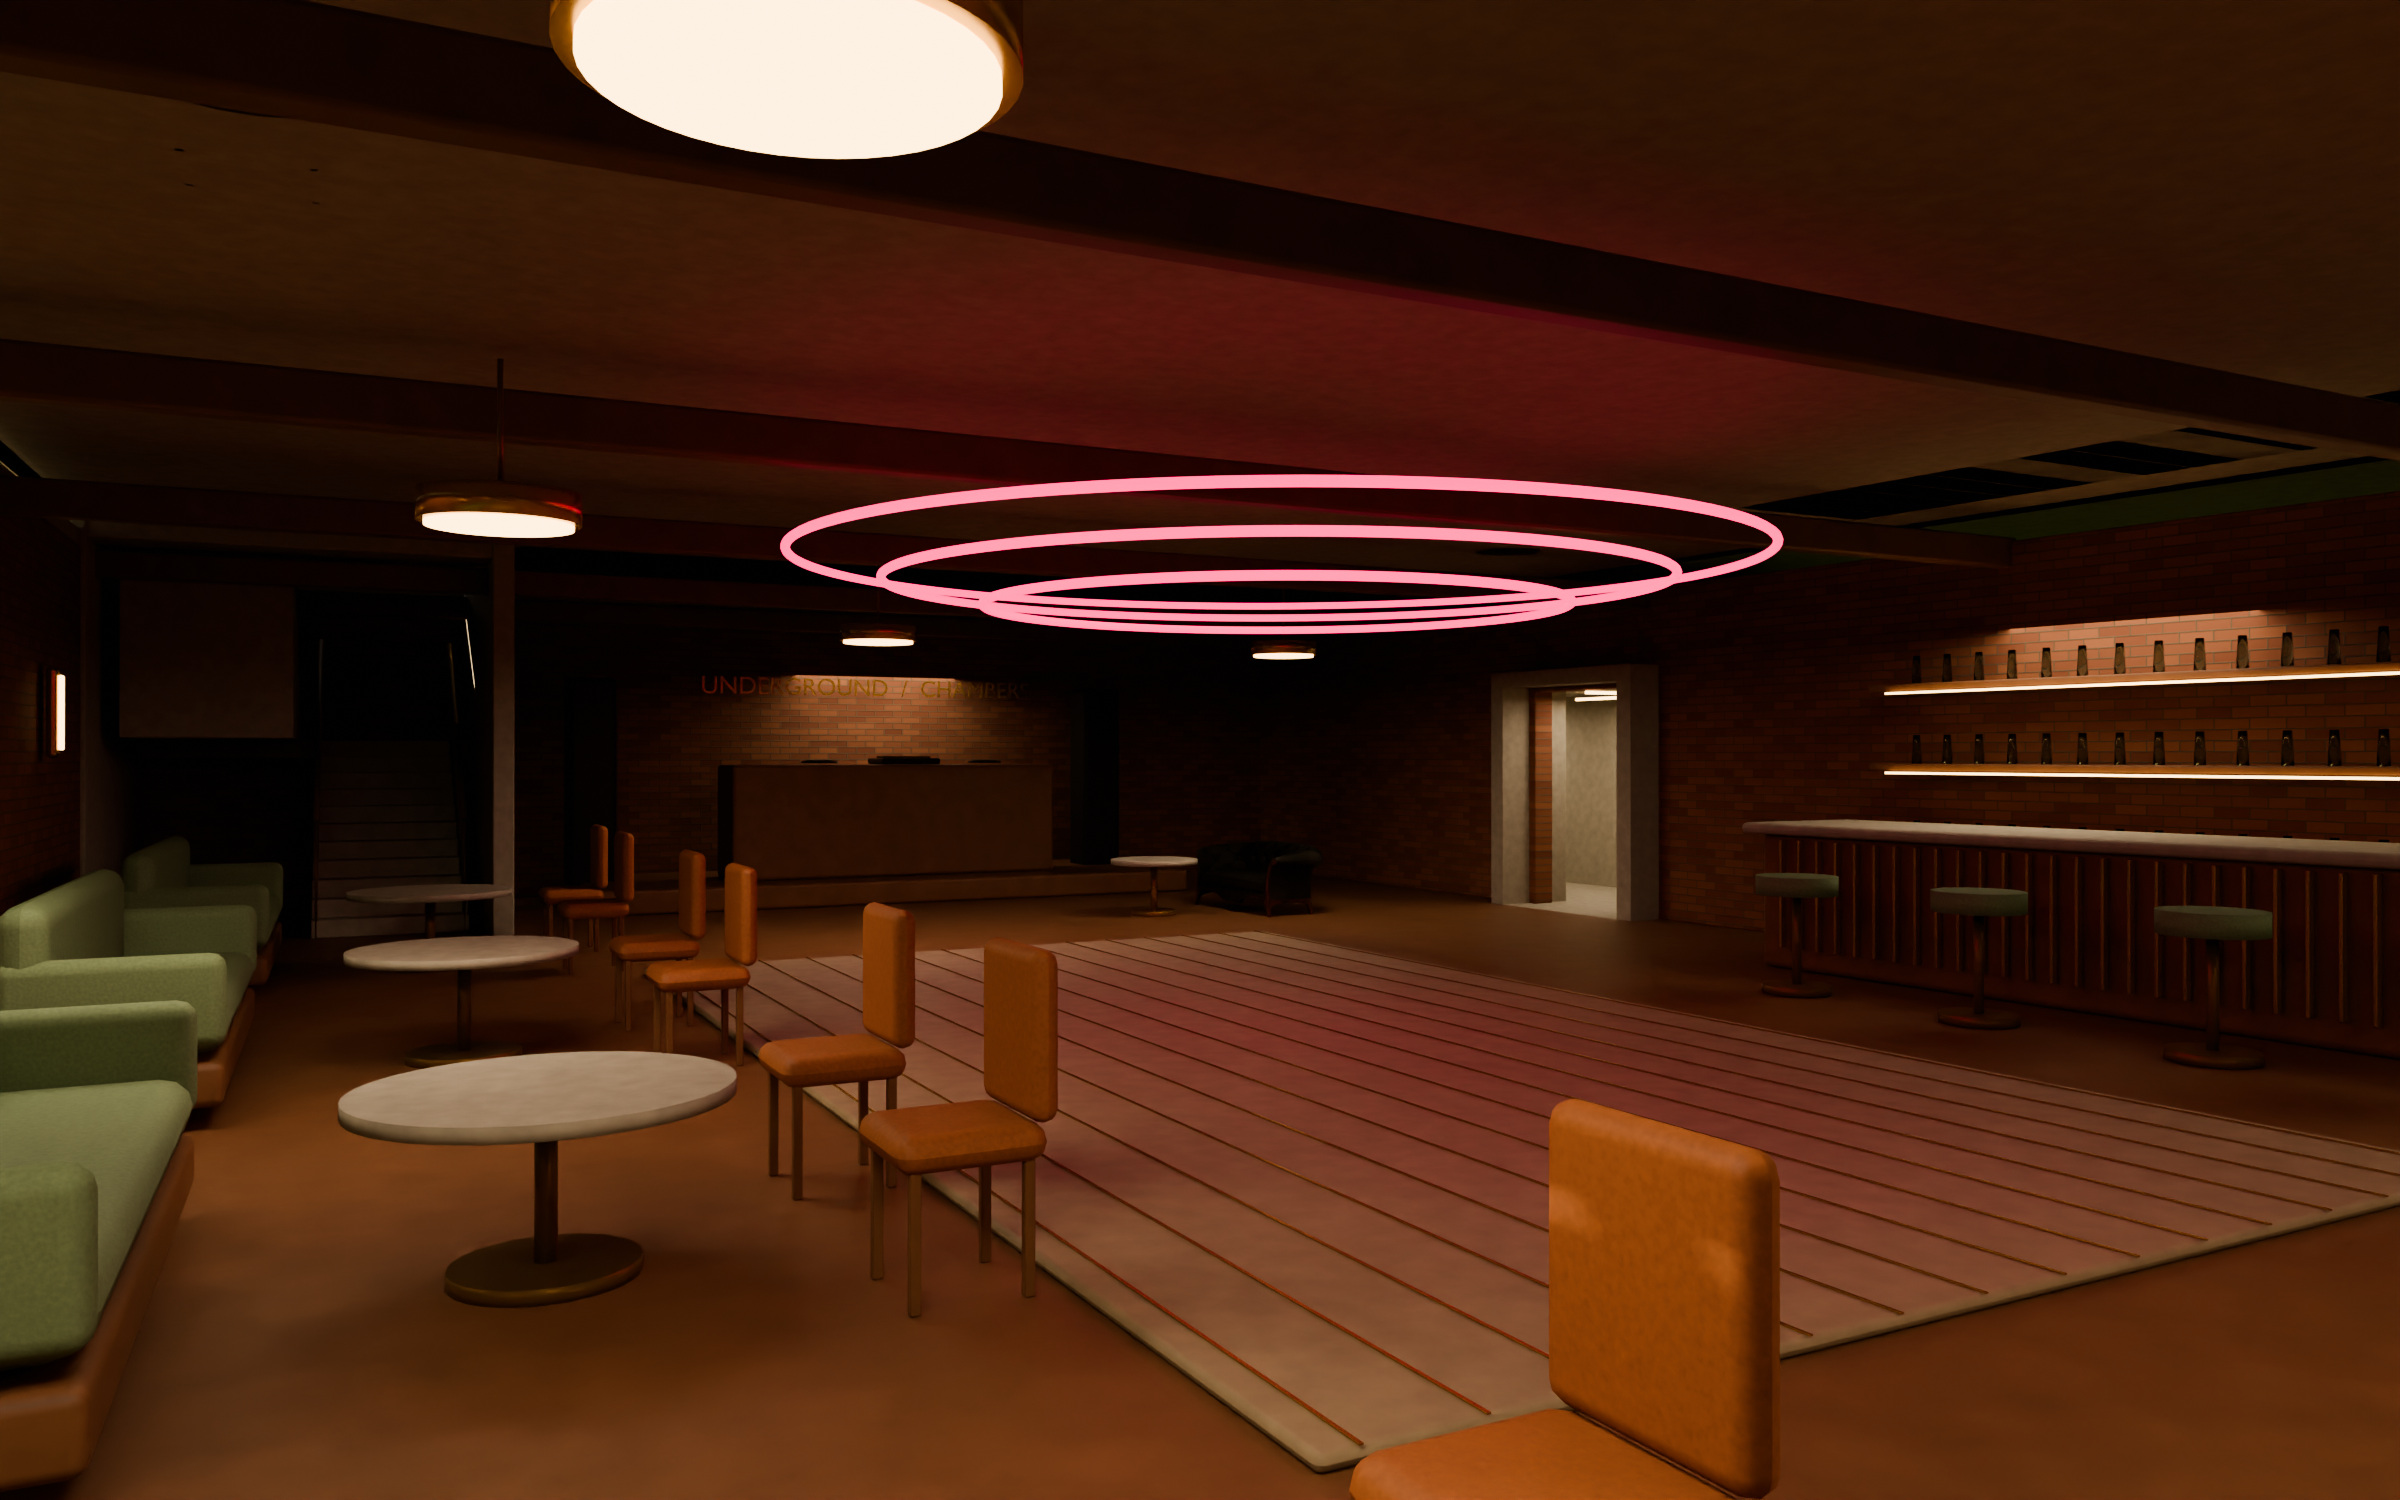
A new club with green banquettes, a warm bar and theatrical lighting. A proposed connector links it to the owner-described passage and original basement concept.
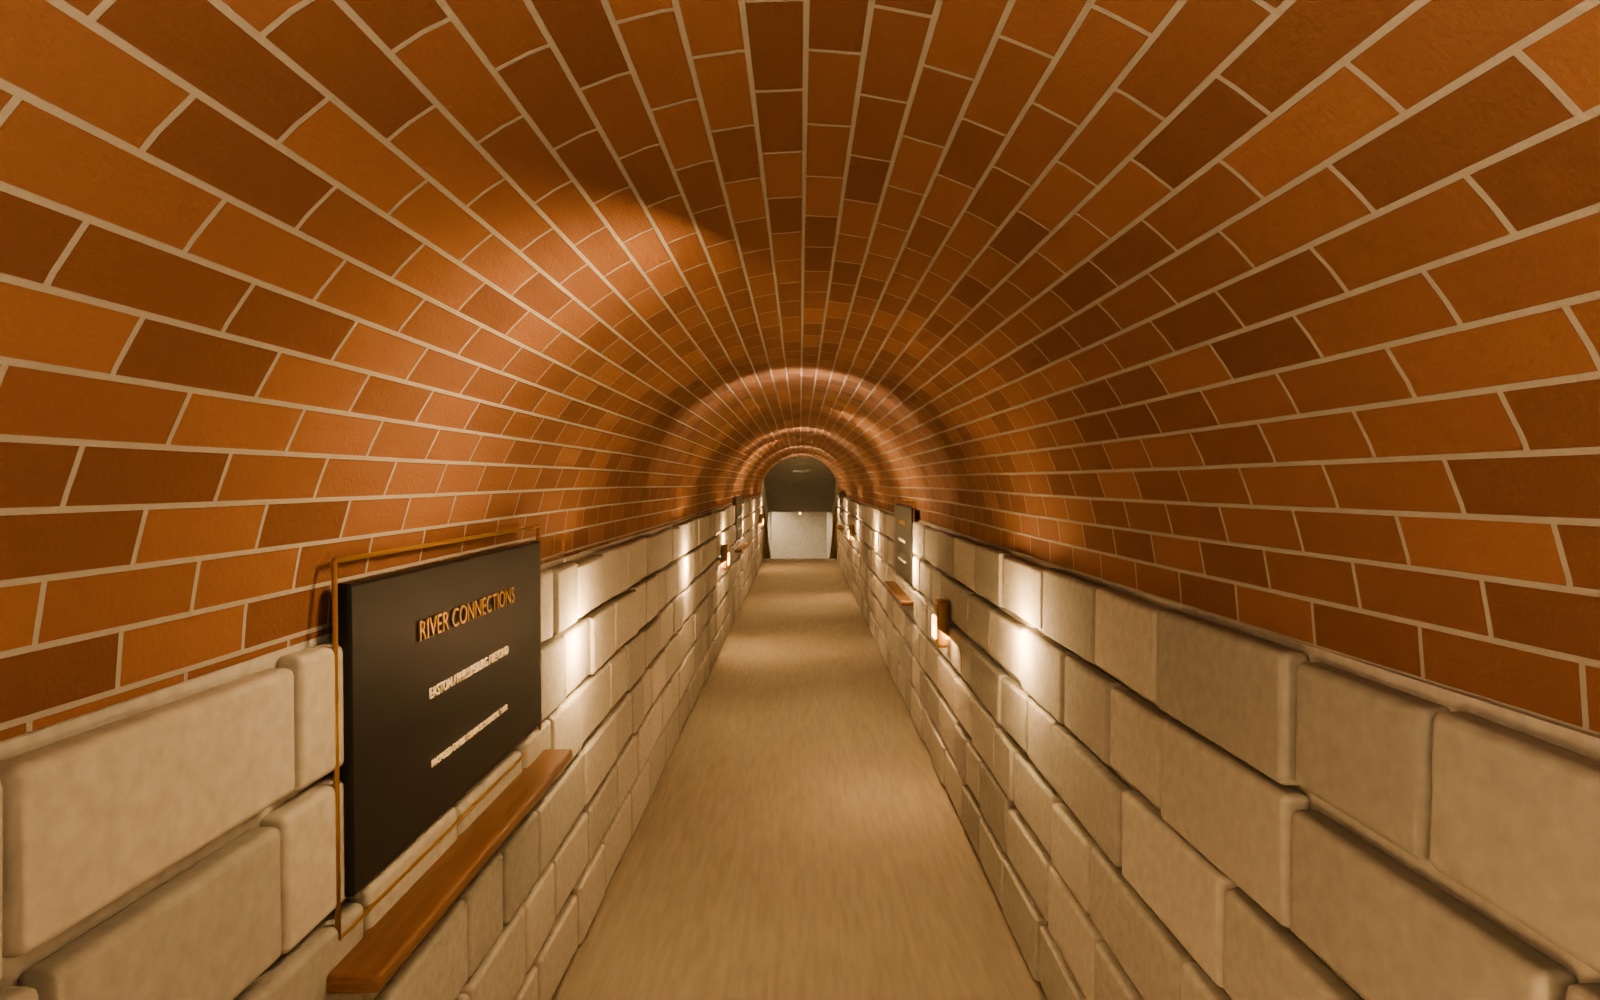
The owner-described 60-foot alignment now has an irregular fieldstone base, brick vault and restrained warm visitor lighting. These hidden finishes are an interpretation; their age, condition and historical use have not been established.
This version combines government parcel geometry, aerial photographs and 39,894 actual LiDAR returns with the owner’s photos and videos. It is a detailed reconstruction and design proposal. Tree centers, hidden tunnel geometry and unsurveyed building details remain estimates.
The 2017/2018 LiDAR collection provides older roof, vegetation and ground observations. The terrain uses a 0.5-metre interpolation grid; that spacing is not a claim of measurement accuracy.
The hall layouts illustrate furnishing arrangements, not permitted occupancy. The tree clearances are planning allowances and require arborist review; no excavation is proposed within the illustrated tree court. A measured survey and tunnel investigation are needed to establish an exact as-built model.